Phone
+52 (442) 668-2600
ISO/IEC 17025:2017 accredited laboratory
Dimensional measurement and gear calibration
-
Reliable accreditation
Dimensional measurement with traceability and clear technical criteria.
-
Gear specialization
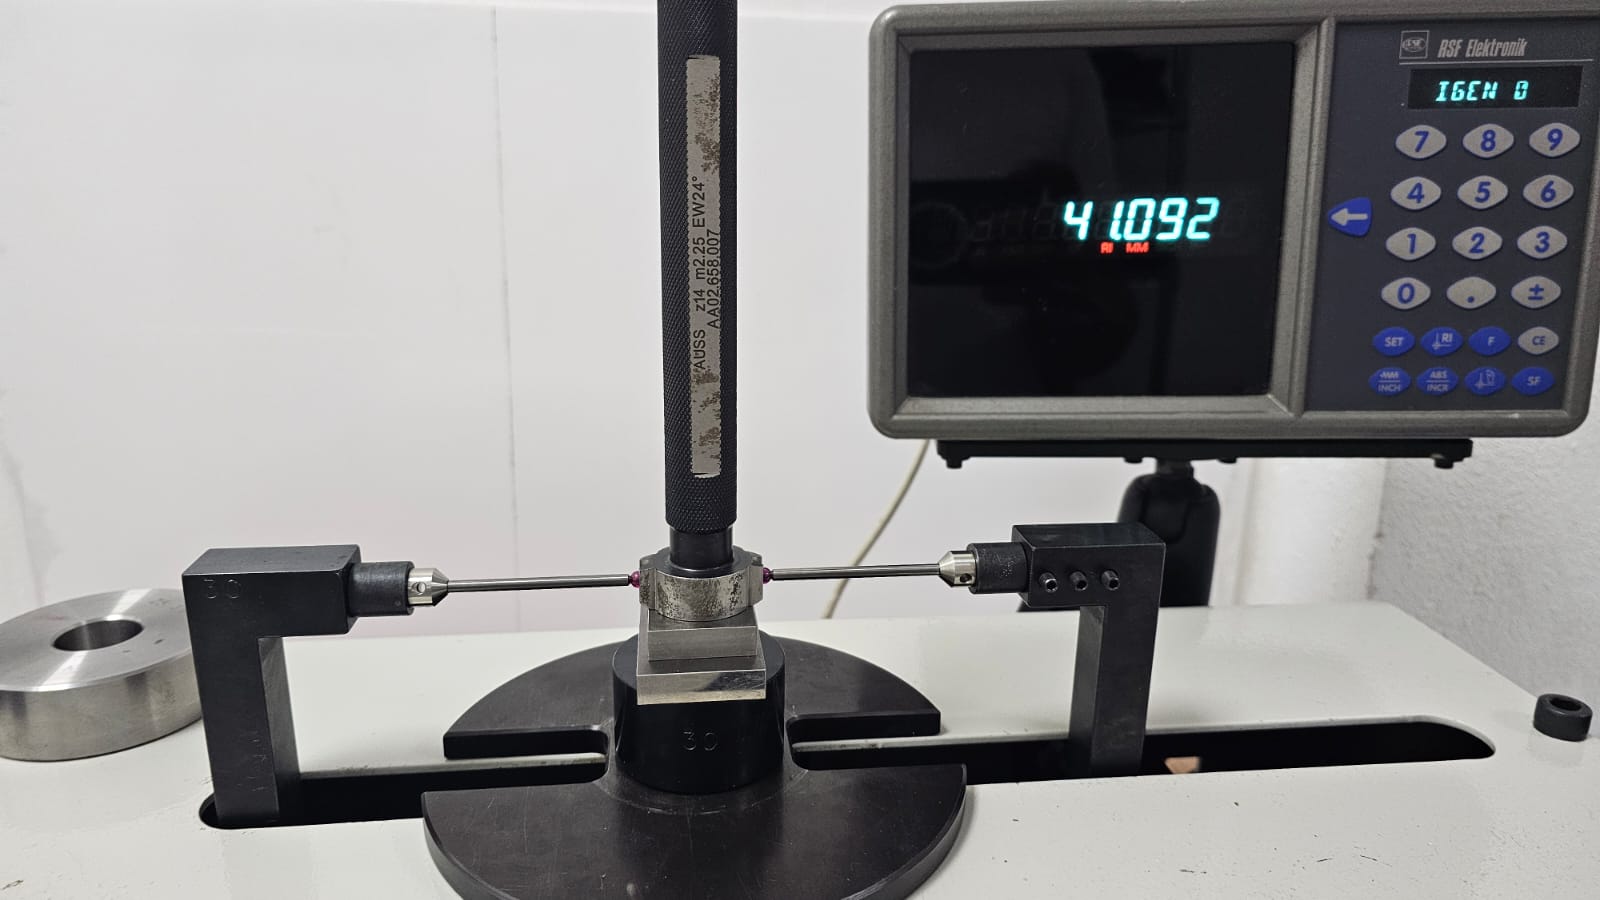
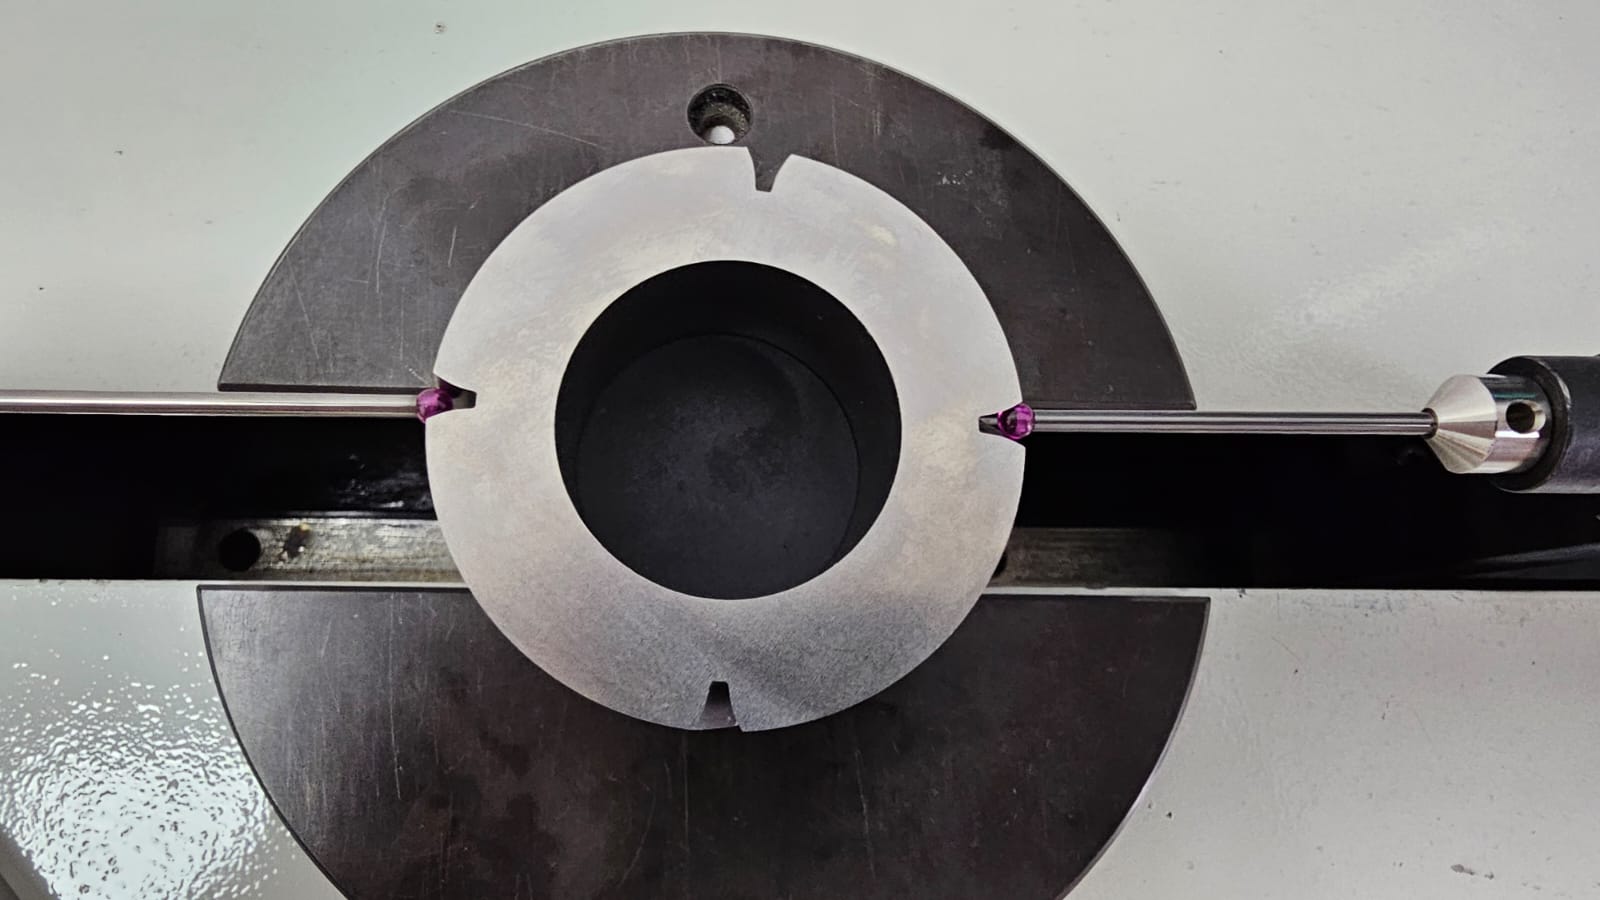
Gear measurement and calibration, over-ball and over-pin diameter.
-
Industrial support
CNC, PLC, maintenance, technical training and on-site services.
Technical foundation
A high-precision accredited laboratory
ISO/IEC 17025:2017
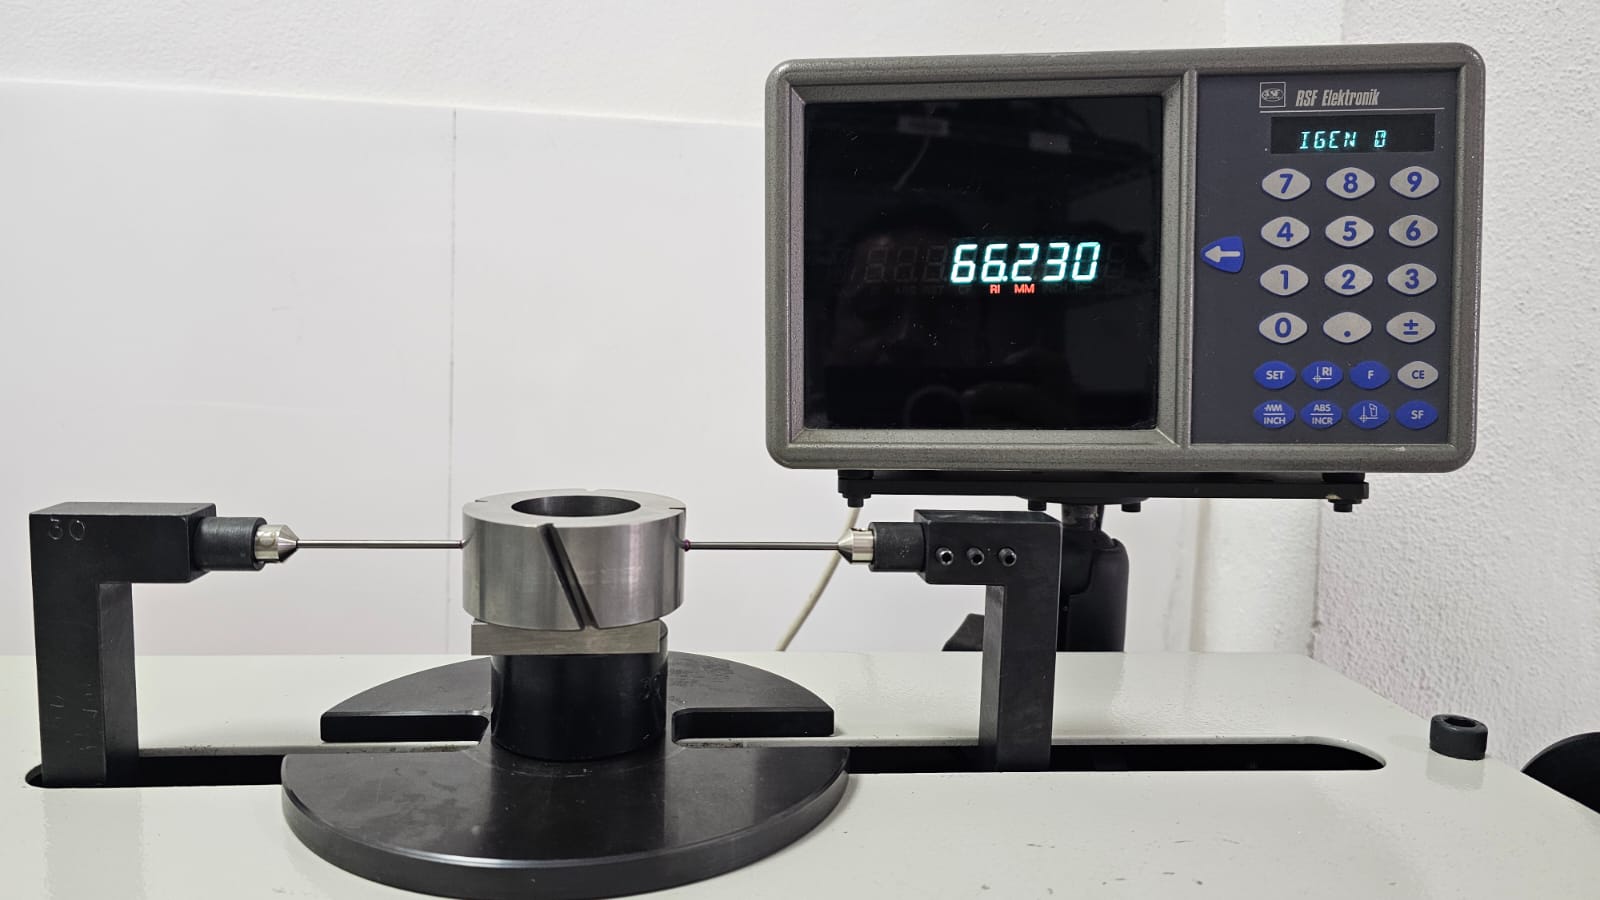
We operate under ISO/IEC 17025:2017 for dimensional measurement and were the first laboratory in Mexico accredited for gear calibration, over-ball diameter, over-pin diameter, machine calibration and rolling machines.
Laboratory email
laboratorio@solutto.com.mx
Meet us
See our work in action
A direct look at our processes, service and technical capability.
Accredited laboratory
Reliable results for quality, production and audits.
Gear specialization
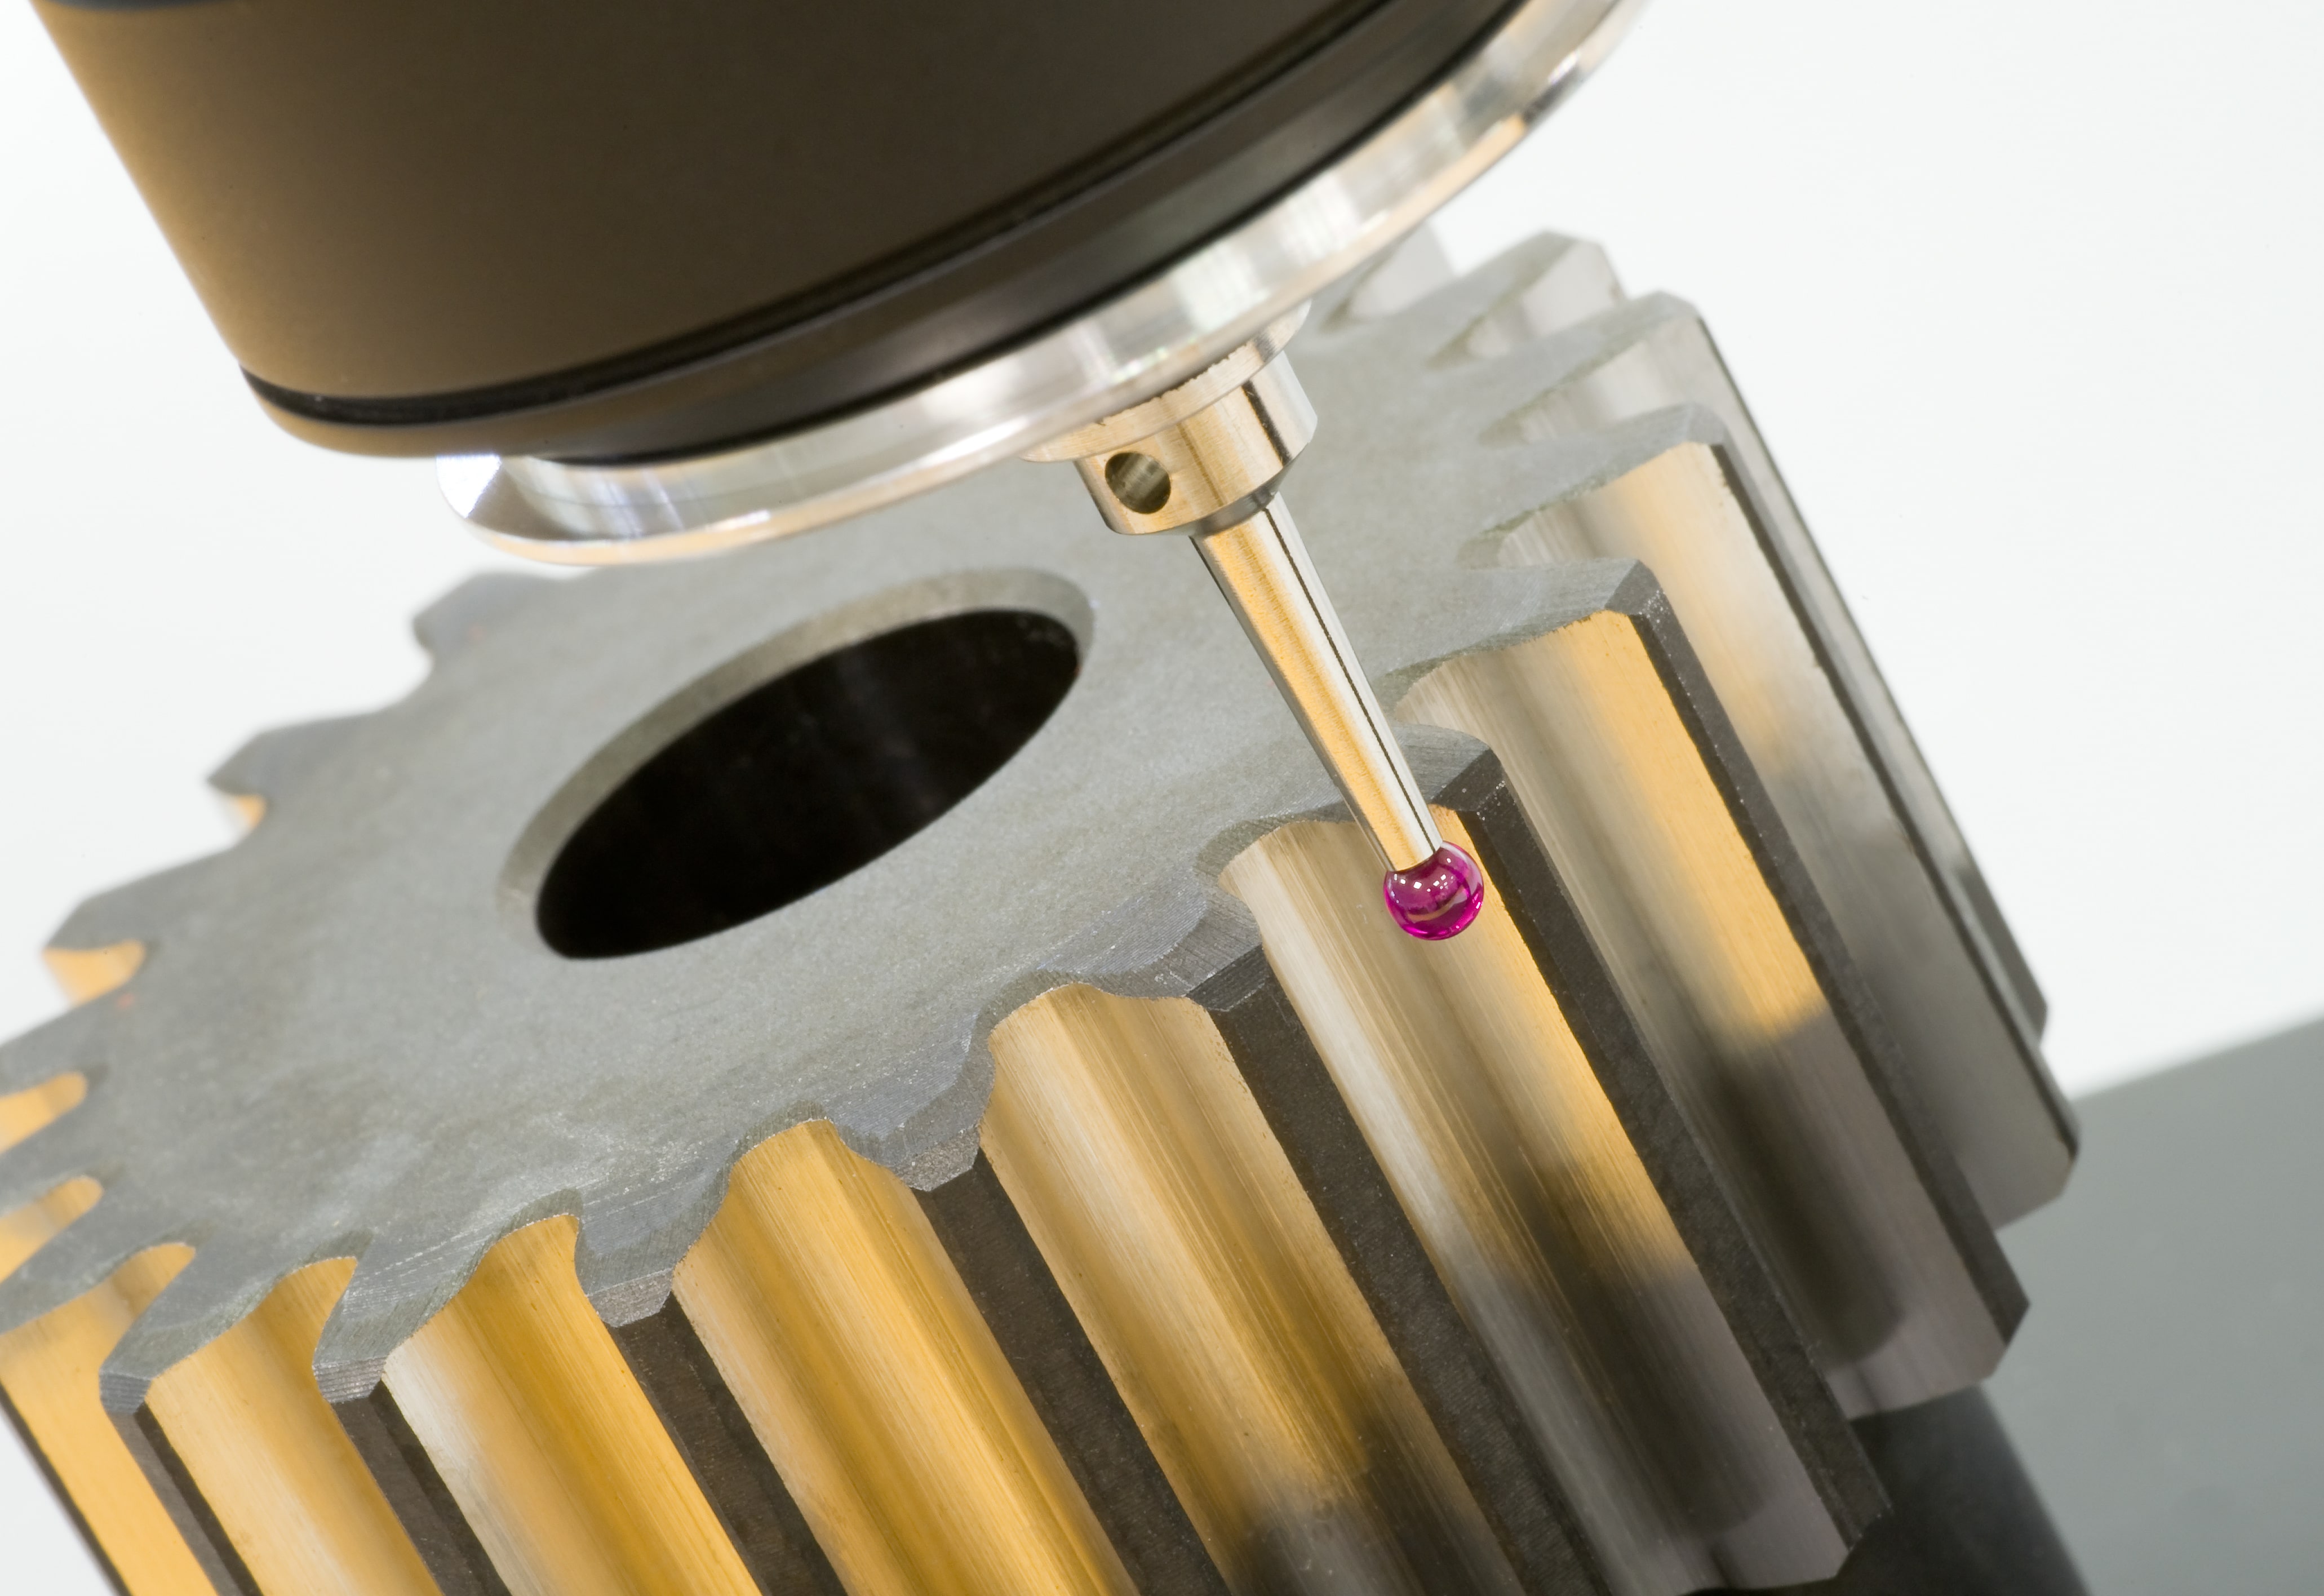
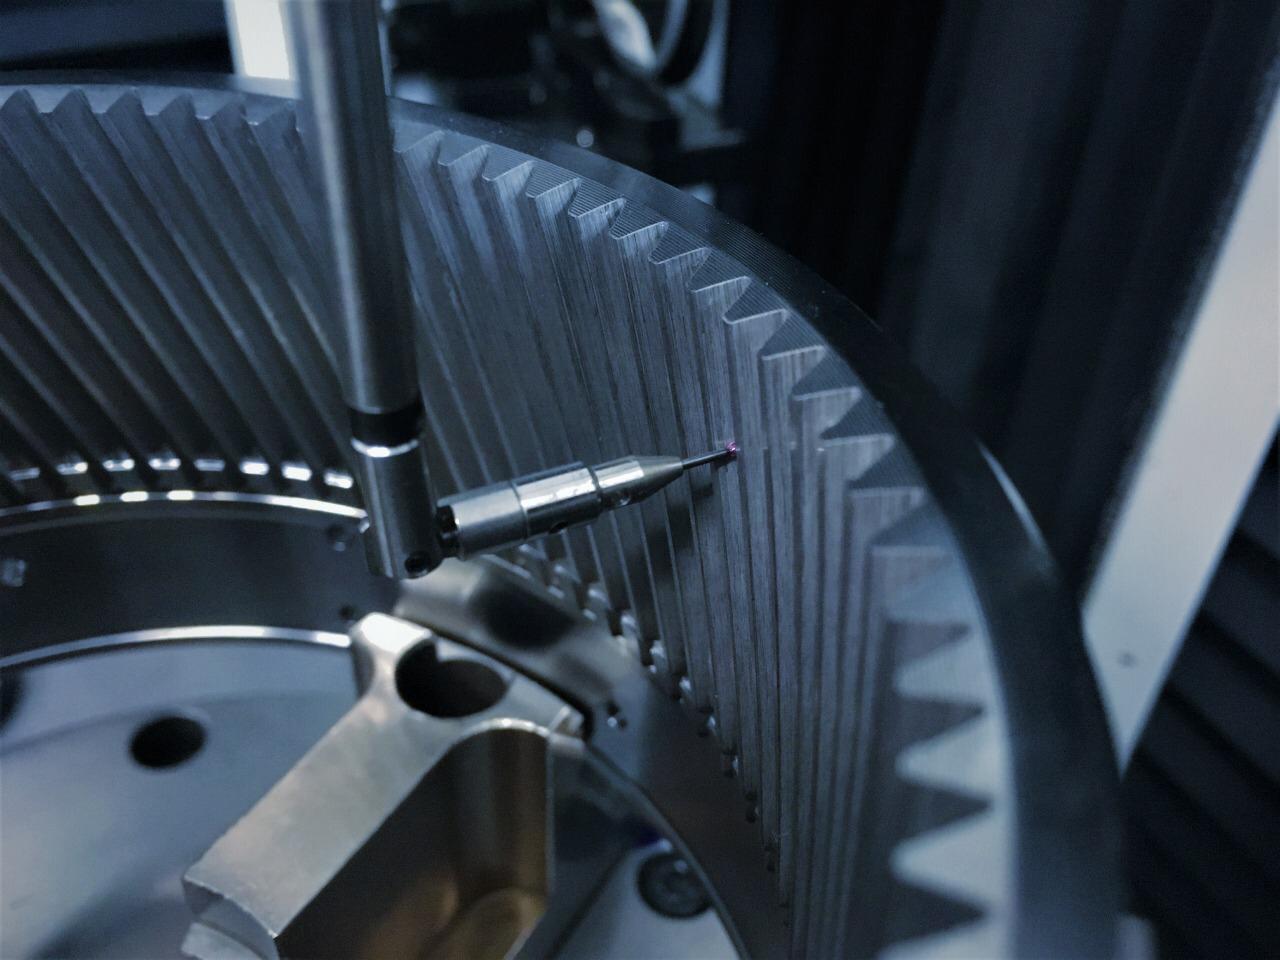
Experience in measurement, analysis and calibration of critical characteristics.
Gallery
See how we work
Selected moments from laboratory work, on-site service and specialized support.
Images
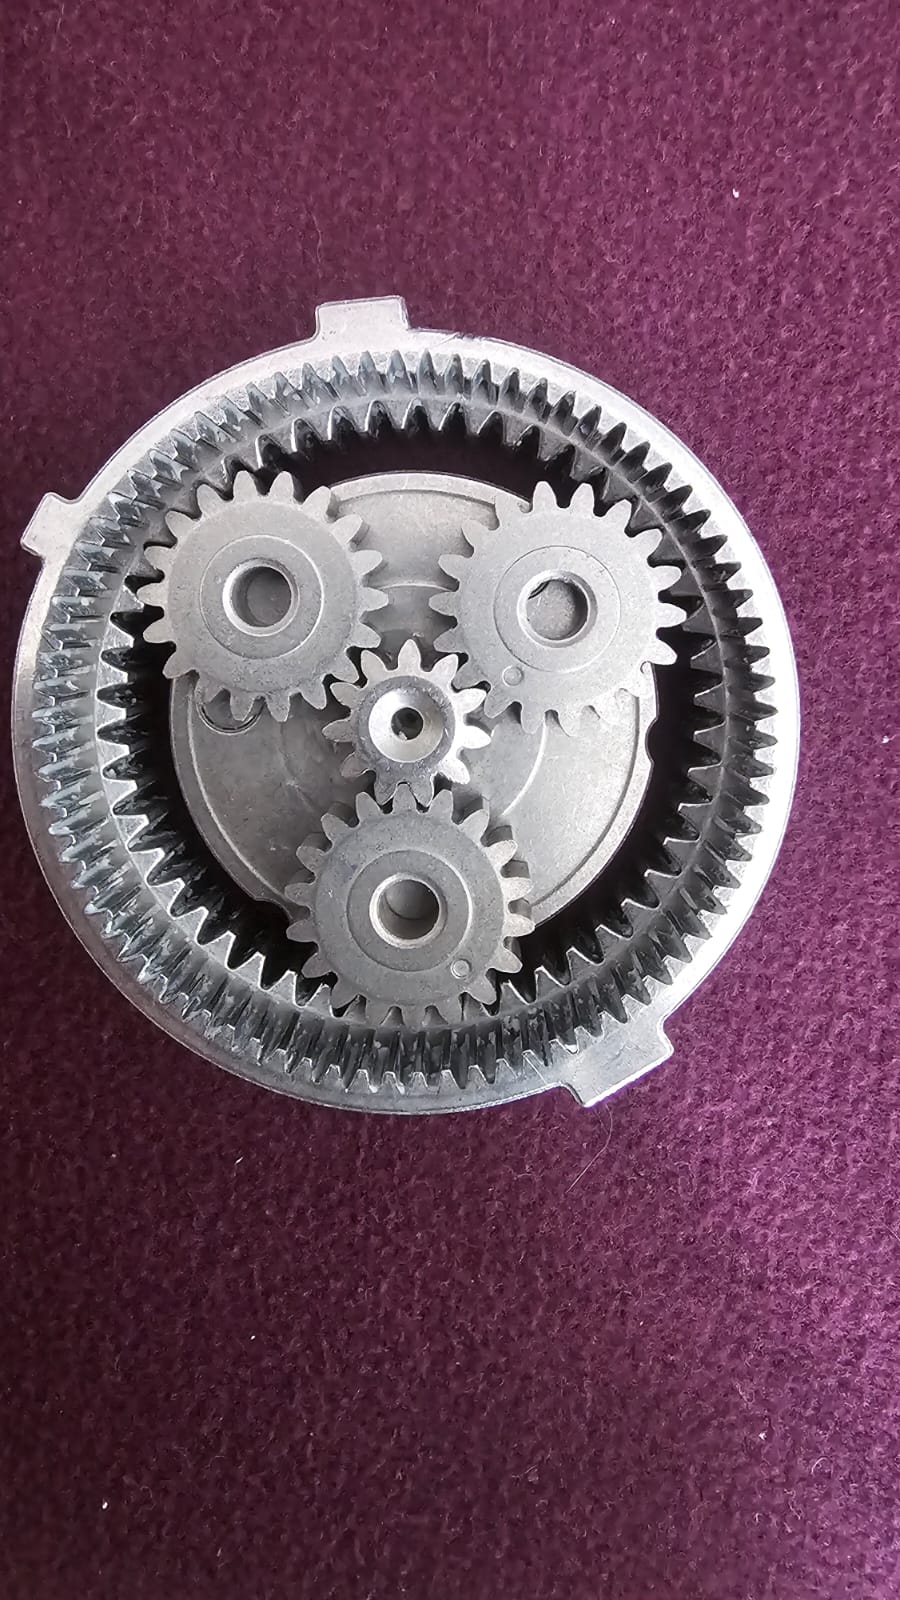
Laboratory views, components and technical work in progress.
Videos
Short clips of processes, tests and specialized service.
Metrology and calibration
Dimensional measurement, analysis and gear calibration
We provide dimensional measurement and gear calibration with traceability, technical interpretation and support for manufacturing, quality and maintenance.
Lead and involute
Lead and involute evaluation with clear reporting and consistent criteria.
Diameter over balls and pins
Measurement and calibration to verify dimensional compliance.
Machine calibration
Gear calibration and rolling machines with technical criteria and traceability.
Metrology support
Technical interpretation of results for production, quality and adjustment.
Metrology and calibration
ISO/IEC 17025:2017
Services
Industrial services for metrology, CNC, PLC and machinery
Beyond the laboratory, we provide technical support for CNC, PLC, industrial maintenance and gear manufacturing.
Advanced consulting
Specialized support in gear machining and manufacturing processes.
Installation and start-up
Commissioning of new or used machinery with technical and safety criteria.
Leveling and alignment
Geometric adjustment of machinery for operational stability and improved performance.
Electrical and electronic diagnostics
Troubleshooting and correction of failures in industrial systems.
CNC and PLC support
Attention to alarms, parameters, programs and control performance.
Backup and recovery
Protection of parameters and system data in CNC and PLC controls.
Technical training
Training in electrical, electronic, CNC and PLC systems for work teams.
Component repair
Service for electronic boards, servo drives, panels and industrial controls.
Machine safety
Installation of safety mats, light curtains and machine safety equipment.
Training
Technical training for metrology, CNC, PLC and manufacturing
Practical programs for operation, quality, maintenance and engineering teams.
Introduction to metrology
Audience: Production and metrology operators
Unit systems, measuring instruments, drawing interpretation, geometric tolerances and result interpretation.
Gear theory: basic course
Audience: Production and metrology operators
Gear theory fundamentals, lead, involute, diameters, manufacturing and reading measurement charts.
Gear theory: advanced course
Audience: Manufacturing engineers and measuring machine programmers
Advanced chart interpretation, tolerances, machine programming and common problem analysis.
Gear manufacturing
Audience: Manufacturing engineers and setup technicians
Theory, terminology, turning, cutting, deburring, heat treatment, honing, grinding and troubleshooting.
Basic CNC
Audience: Manufacturing engineers, setup technicians and maintenance staff
Open and closed loop systems, PID, feedback, servo drives, servo motors, encoders, axes and basic parameters.
Advanced CNC
Audience: Maintenance engineers and technicians
Axis configuration, speed parameters, ladder, alarms, backup, references and troubleshooting.
Sales and distribution
Accessories and equipment related to metrology
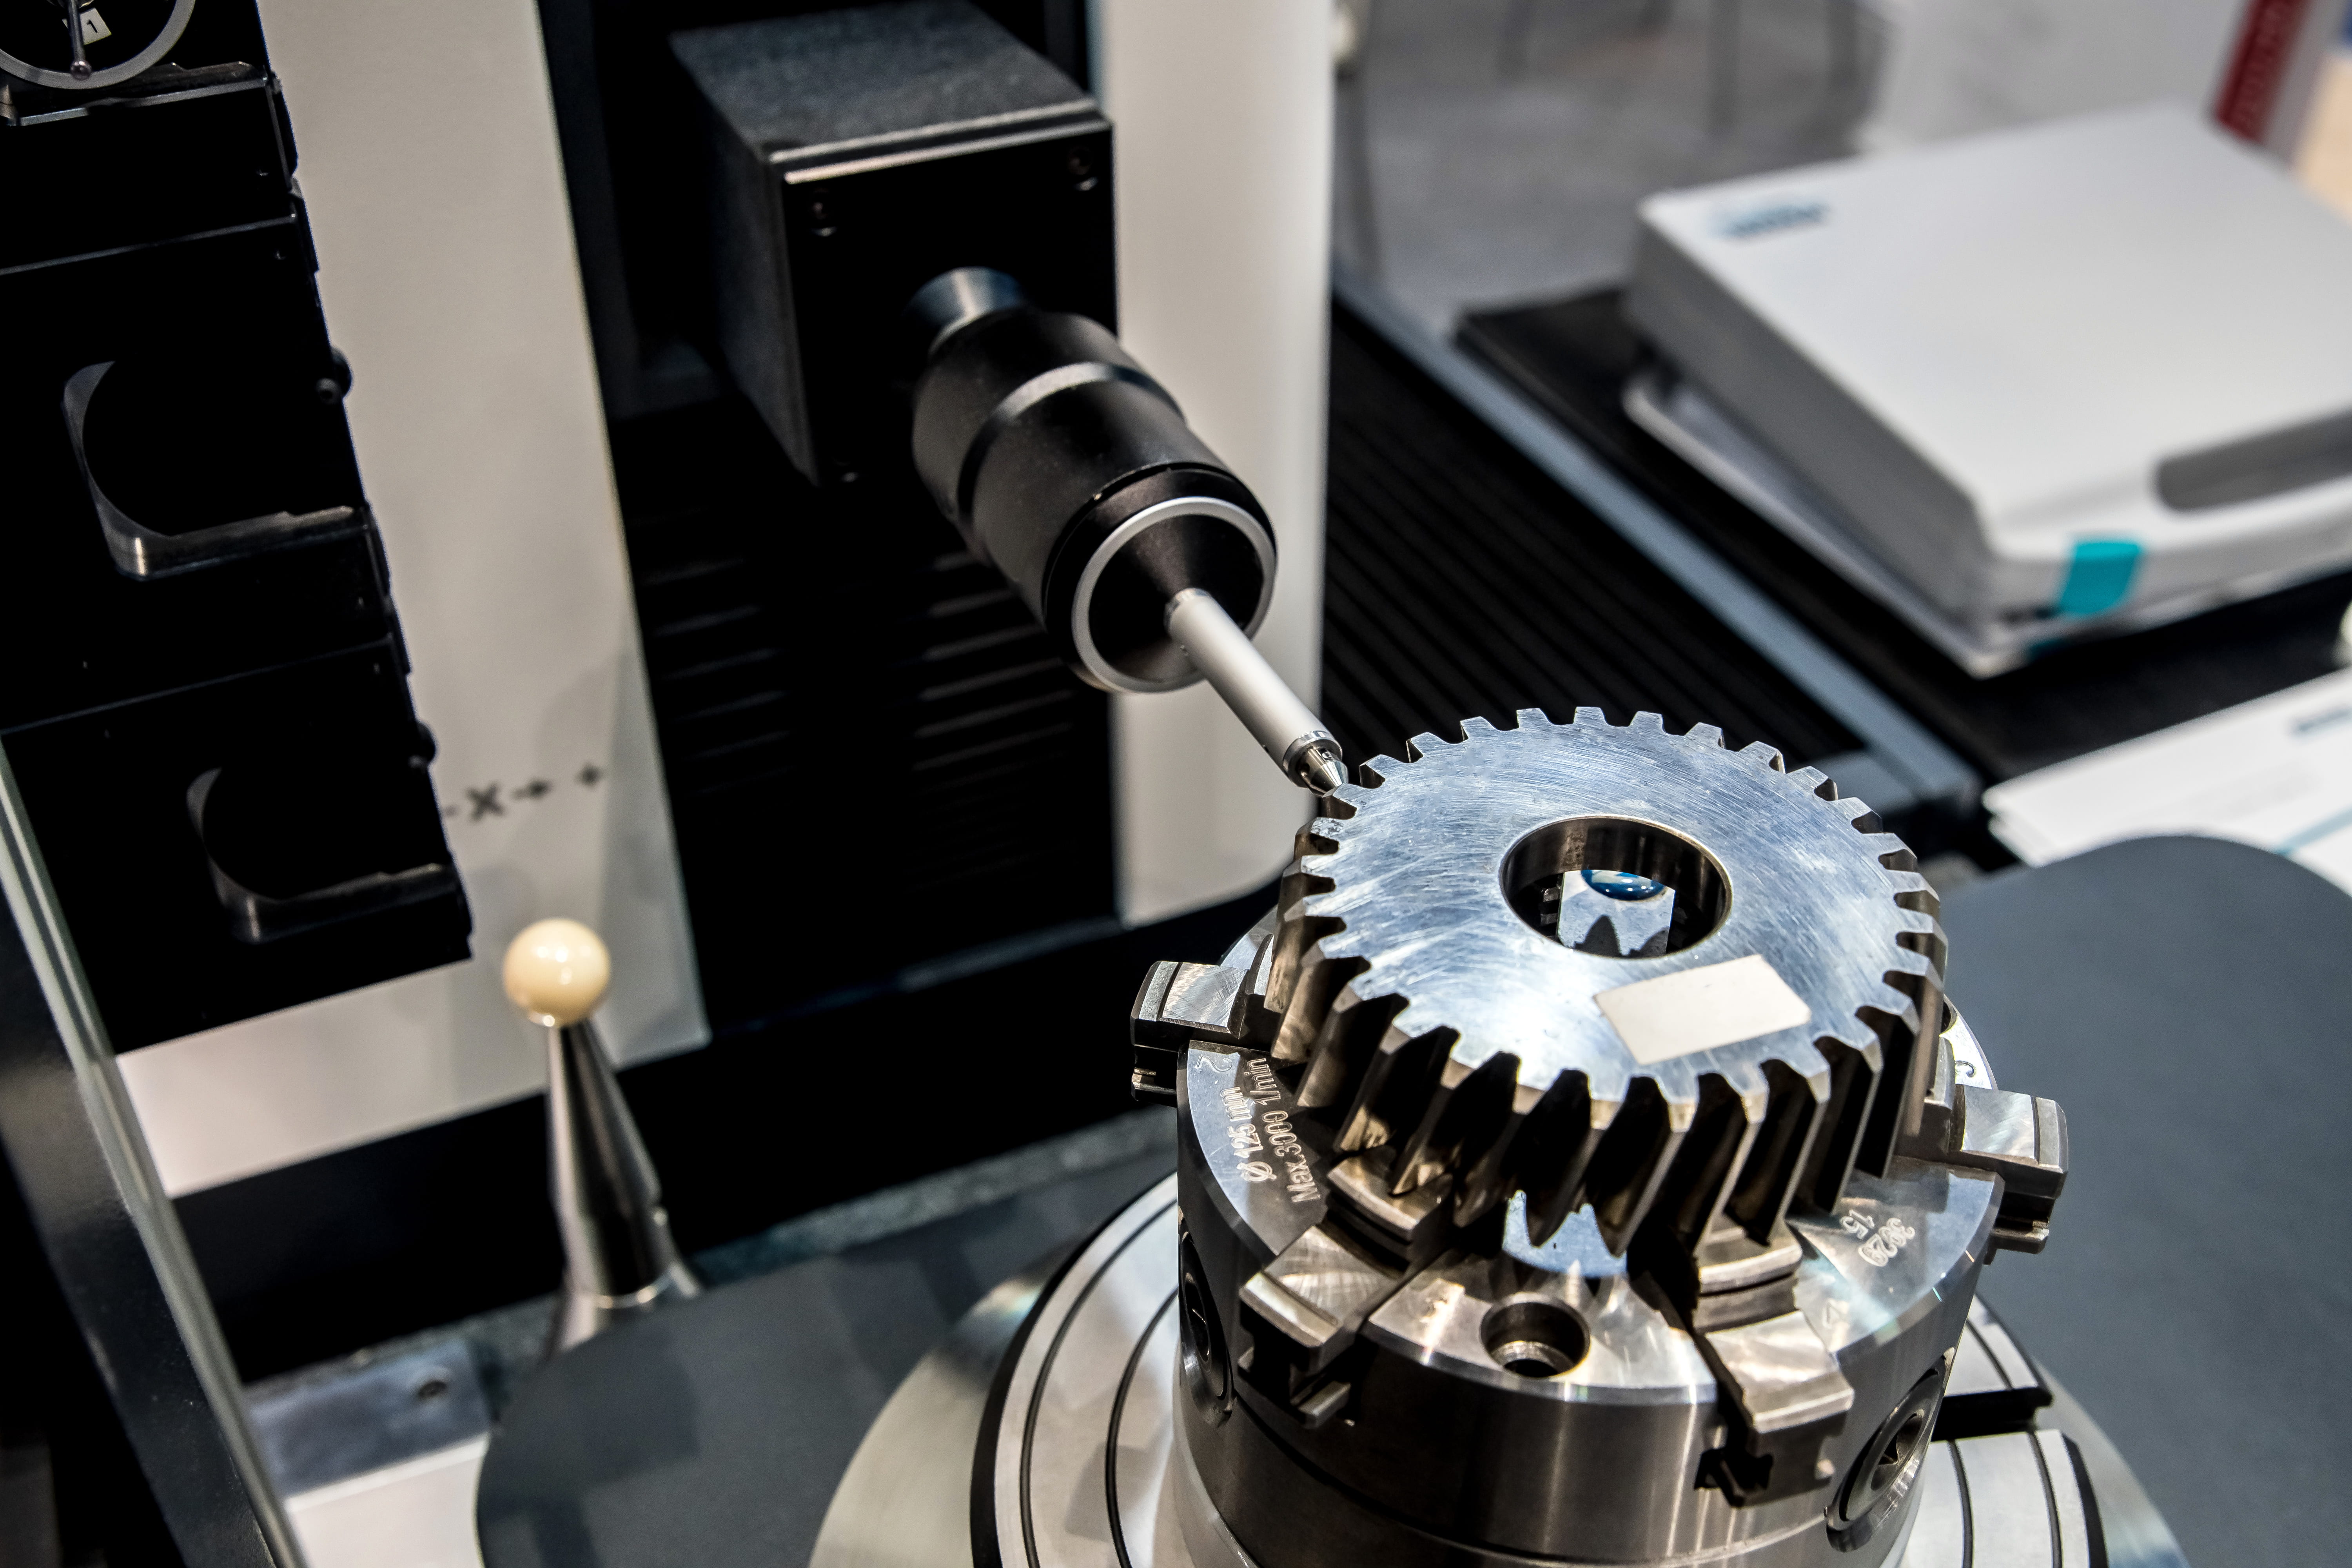
We supply components and accessories to maintain operational continuity and measurement precision.
Q-Mark
Probes
Extensions
Adaptation plates
MAHR
Sales email
ventas@solutto.com.mx
Reliable supply
We select options aligned with application, compatibility and service life.
Technical guidance
We do not just sell parts; we help define the right configuration for each machine.
Fast response
We combine sales and support to reduce downtime and selection risks.
Ready to collaborate
Request information
Let us know your measurement, calibration or technical support requirement
We help define technical scope, timing and the best next step.
Contact
Contact for technical requirements
Send us a message and we will direct your request to the right area.
Address
Jose Maria Hernandez 7, Col. Magisterial, C.P. 76180, Queretaro, Qro., Mexico
Phone
laboratorio@solutto.com.mx Part certification and laboratory services.
ventas@solutto.com.mx Components, accessories and commercial inquiries.
Business hours
Monday to Friday from 9:00 a.m. to 6:00 p.m.
What we support
- Technical scope of service
- Availability and estimated timing
- Guidance on the right technical area